Villa Solstice
Description

This magnificent residence offers two separate, beautifully appointed living areas, each with its own stylish lounge, fully equipped kitchen, spacious terrace and heated pool. Each terrace – one facing the morning sun and the other the evening light – creates the perfect setting to enjoy outdoor living at any time of day, while the views over the green golf course provide peaceful, scenic landscapes and a true sense of privacy and harmony.
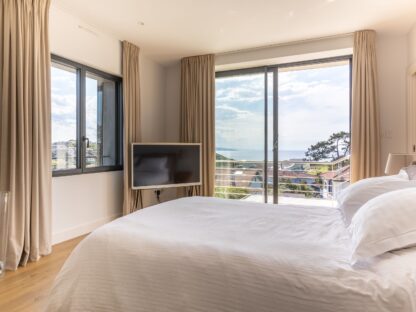
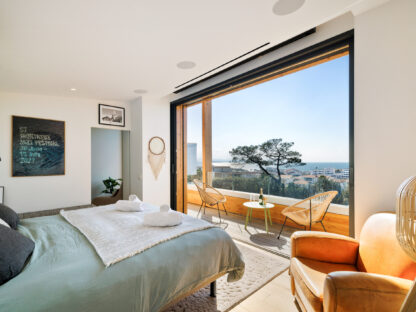
The spacious rooms and large windows that allow natural light to flood the interiors create an ideal atmosphere for those seeking calm and plenty of space to unwind. The villa is perfectly suited for hosting large families, offering warmth and top-level exclusivity, with every detail carefully considered to ensure maximum comfort and convenience.
What we adore
Enjoy your family holiday in complete comfort, where every member of the family can find their own personal oasis!
The little extras
Included services
You can book additional services at any time with your Tailor. Among our services: transfers, sports coach, home chef, babysitter and many more.
Important details
Main house – 7 bedrooms spread over two levels
Two independent studios
Several terraces
Two heated swimming pools
Parking for 5 cars
The villa’s main advantage is that, in addition to the two independent studios, the house itself can be divided into two separate living areas, which adds flexibility and comfort. This feature allows the property to be adapted to various family or professional needs.
Ground floor
Bedroom 1: double bed 160 cm, shared bathroom with Bedroom 2, direct access to the pool.
Bedroom 2: double bed 140 cm, shared bathroom with Bedroom 1.
Bedroom 3: double bed 180 cm, bathroom with shower and toilet.
First floor
Bedroom 4: double bed 180 cm, bathroom with shower and toilet.
Bedroom 5: children’s bedroom with a baby cot and a bunk bed (90 cm).
Bedroom 6: double bed 200 cm, bathroom with shower and bathtub, toilet, access to a terrace overlooking the golf course.
Bedroom 7: double bed 140 cm, shared bathroom.
Studios
Bedroom 8: double bed 160 cm, bathroom with shower and toilet.
Bedroom 9: sofa bed 140 cm, bathroom with shower and toilet.
Bathroom 1: shower, sink, toilet
Bathroom 2: shower, sink, toilet
Bathroom 3: shower, sink
Bathroom 4: shower, sink, toilet
Bathroom 5: shower, sink, bathtub, toilet
Bathroom 6: shower, sink, toilet
Bathroom 7: shower, sink, toilet
Hairdryer
Towels
Washing machines and dryers
Vacuum cleaner
Ironing board and iron
Air conditioning
Plancha grill / barbecue
The surroundings
Plage de La Madrague is just a 7–10 minute walk along a paved, well-maintained road.
Near the beach there is a large green area, perfect for a family picnic or playing with children at any time of the day.
Afterwards, you can head to the L’Arrantza restaurant just opposite, with its ocean view, and enjoy the sunset over a delightful dinner
Booking conditions
Payment
For each confirmed booking, a deposit corresponding to a percentage of the rent must be paid by the Guest within a maximum of 3 working days following the request for payment made by Biarritzinlove. The balance of the rent must be paid no later than 1 month before the start date of the rental period.
Deposit
At the time of booking, a deposit will be required to cover any potential damage during your stay.